Hotels and resorts
Coastal, nature-led and urban destinations. Arrival spaces, guest rooms and public areas are planned with the operator’s needs in mind.
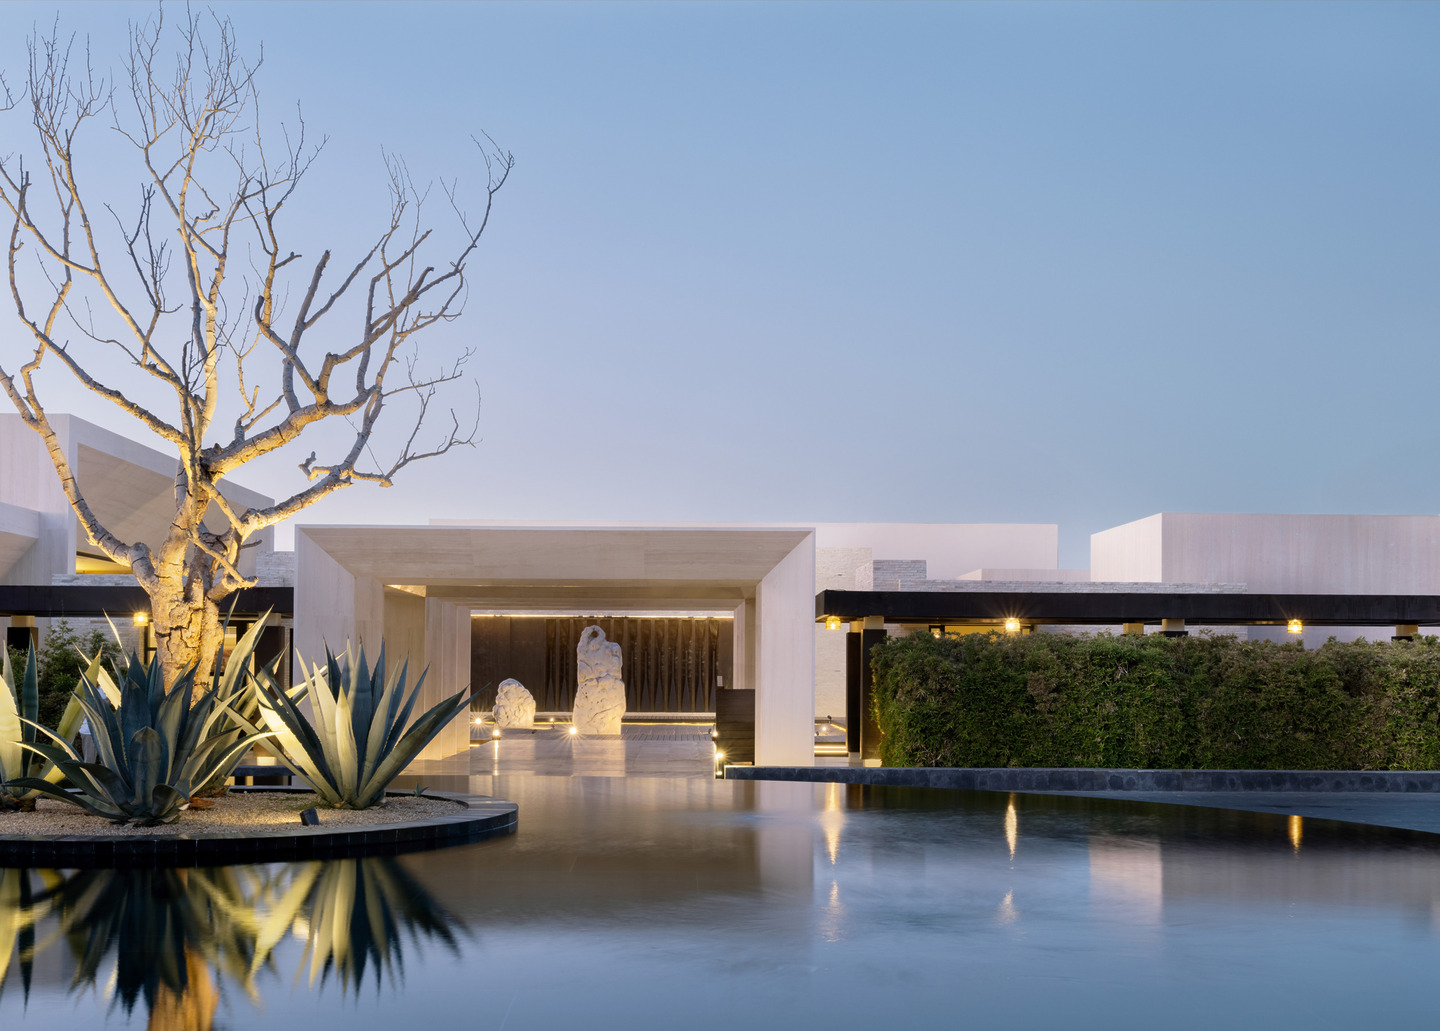
Nobu Hotel Los Cabos · WATG
The studio
At FILIUS DEI, we approach hotels, resorts and branded residences with a shared vision for architecture, interiors and landscape. Each project begins with a study of the place: its topography, climate, culture and ways of living.
We work from the initial vision through concept design, bringing the experience of residents and guests together with the needs of the owner and operator.
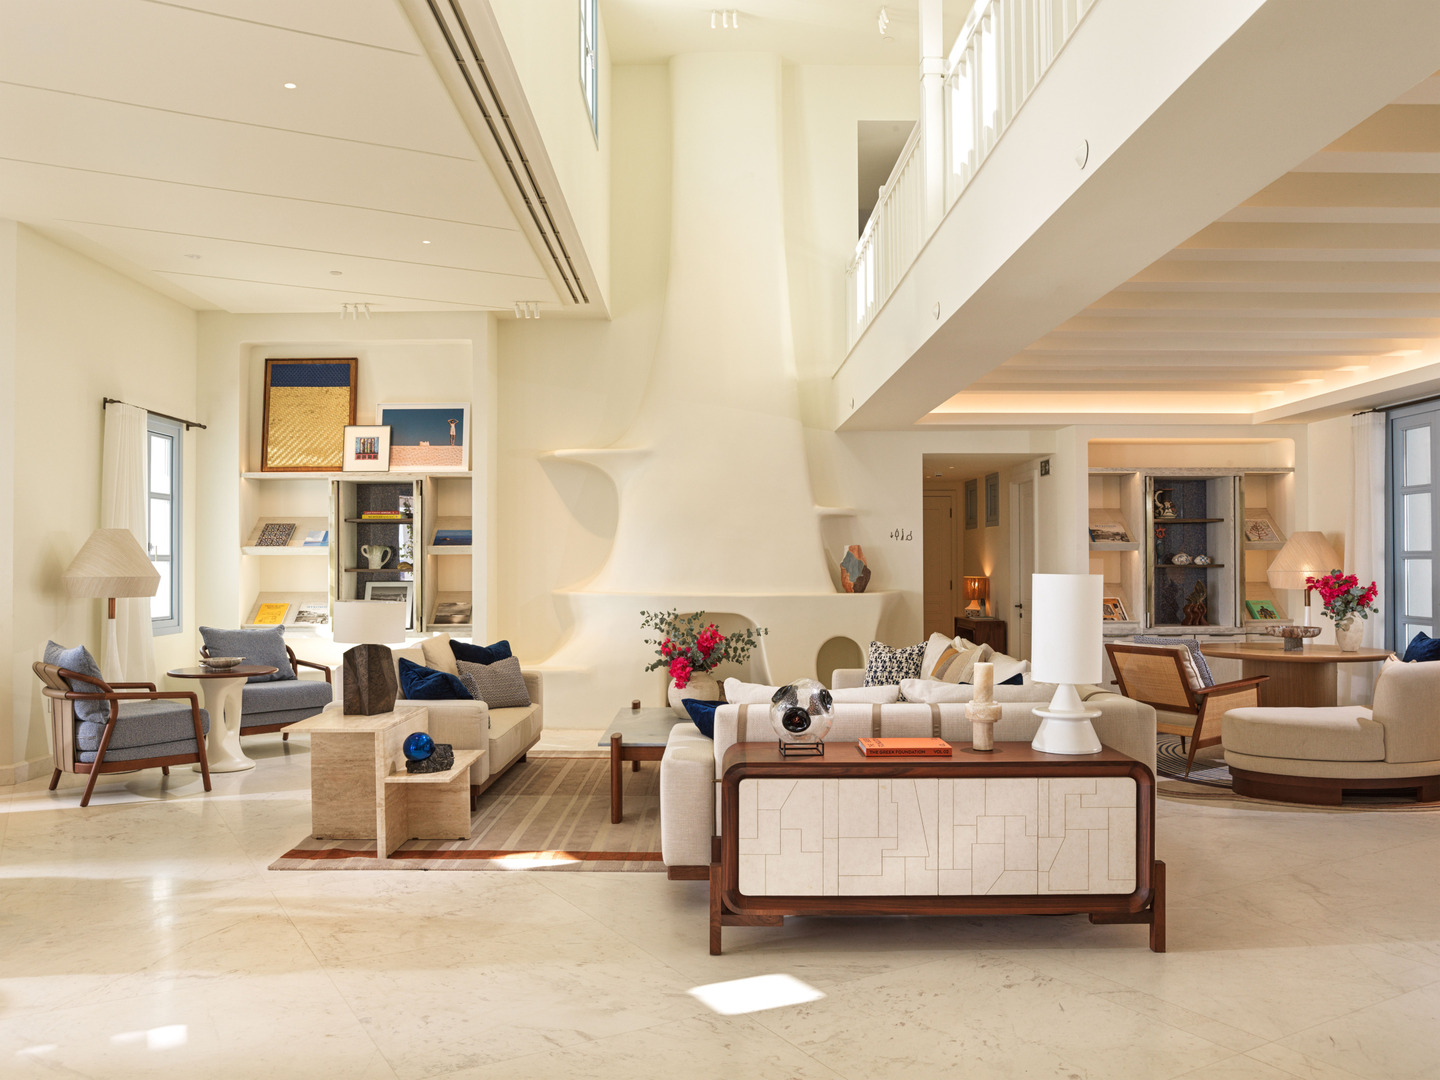
Four Seasons Mykonos · WATG
Expertise
We define where buildings sit, how they relate to open spaces, and how their scale feels on arrival. Early studies consider orientation, shade, privacy and views.
We design the guest experience from arrival to the guest room, with particular attention to light, materials, dining and spaces for gathering.
We study topography, vegetation and water to organize uses, establish routes and plan development phases. Landscape informs decisions from the earliest sketch.
We assess which spaces are worth preserving and where changes can improve the guest experience, day-to-day operations and the identity of the property.
Approach
We first identify what the site can support and where it sets limits. We then use those findings to organize the program, connect spaces and establish how the project can grow in phases.
Coastal, nature-led and urban destinations. Arrival spaces, guest rooms and public areas are planned with the operator’s needs in mind.
Homes with hospitality services, shared amenities and private spaces designed for longer stays.
Spas, wellness spaces and developments that connect different uses through clear routes and open spaces.
Design process
We review access, terrain, sunlight, vegetation and the surrounding context. These observations help establish where the site can accommodate development and which areas are worth preserving.
We establish relationships among guest rooms, residences, wellness, common areas and operations. We map routes for guests, residents and staff to identify intersections and service needs.
We compare site layouts and select a design direction. The concept connects architecture, landscape and interiors and establishes which components can be built and operated in phases.
Design journal
Hotels and resorts
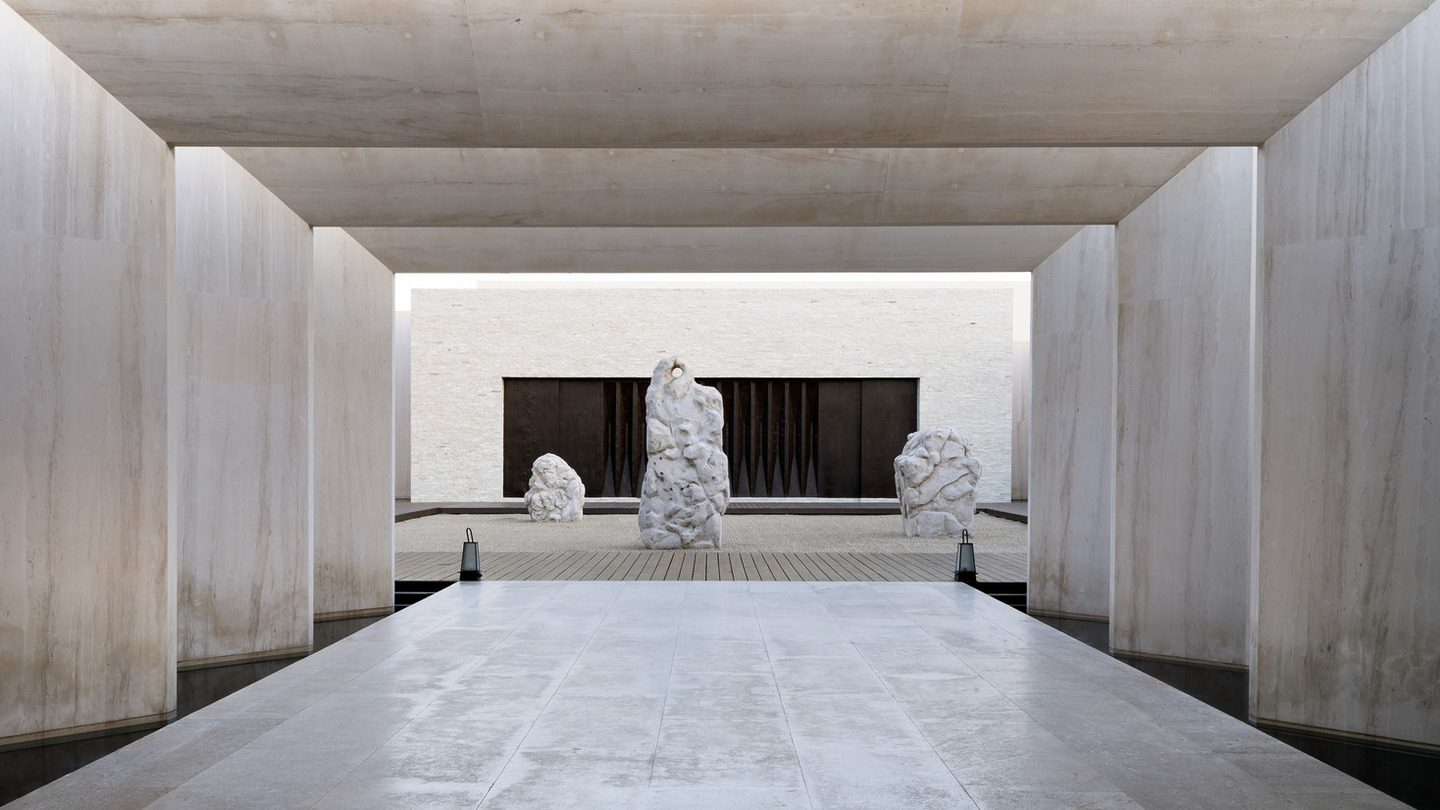
The route from the entrance to the first view shapes a guest’s relationship with a place. The scale of a courtyard, the sound of water and the change in light between outside and inside can mark that transition. In a resort, the sequence should be easy to read on arrival and work on the busiest days.
At Nobu Hotel Los Cabos, WATG organizes arrival around courtyards and planting suited to Baja California. Regional stone and Pacific views tie the journey together.
Master planning and landscape
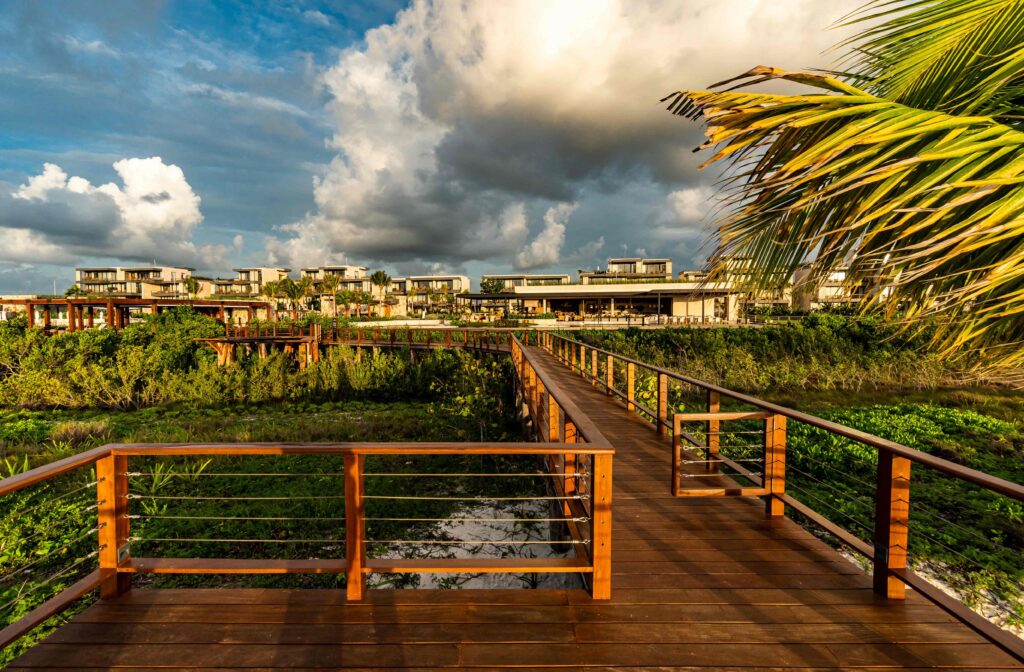
On sites with sensitive vegetation, the path network influences where buildings, shared spaces and infrastructure sit. Defining that network early helps identify which areas to preserve, which routes need shade and where service access should run separately from pedestrian paths.
At Etéreo, a timber boardwalk links guest rooms, wellness areas, restaurants and pools. The route gives the resort a continuous structure.
Environmental design
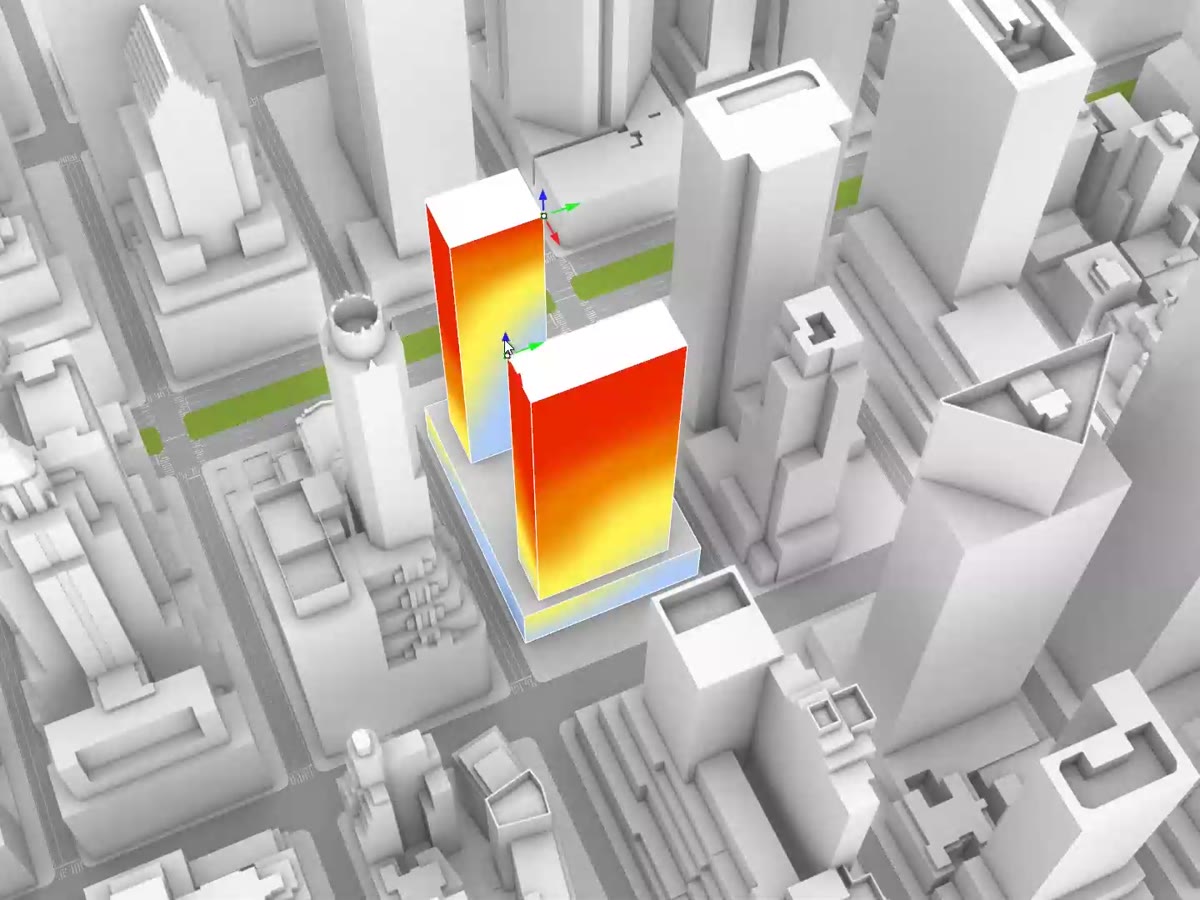
Building orientation affects how much sun rooms receive, how terraces are used and where trees or shading elements are most effective. Comparing options during concept design helps coordinate those decisions with views, access and the layout of the program.
The Applied R+D team at Foster + Partners uses Cyclops to demonstrate how solar radiation analysis can inform the exploration of design options.
Wellness
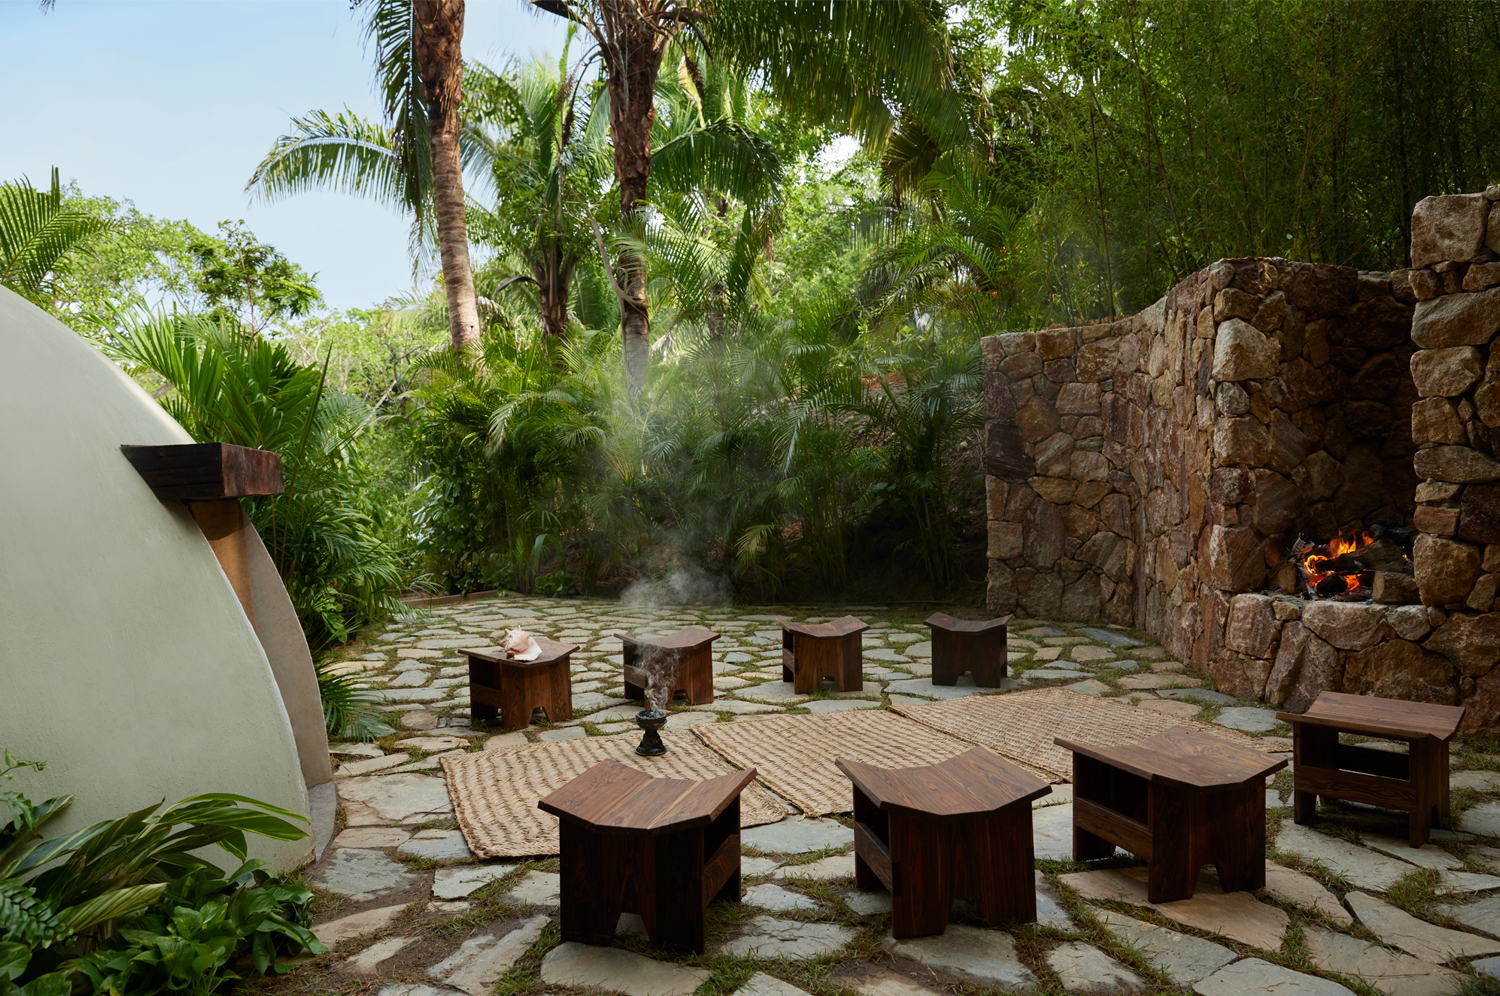
A wellness program has to resolve access, privacy and the relationship between treatment, relaxation and activity spaces. Landscape plays a part too: a shaded path, a quiet garden or a sheltered view can carry the experience beyond the building.
At Naviva, wellness spaces are part of an experience that extends through paths, gathering areas and the Punta Mita landscape.
Gallery
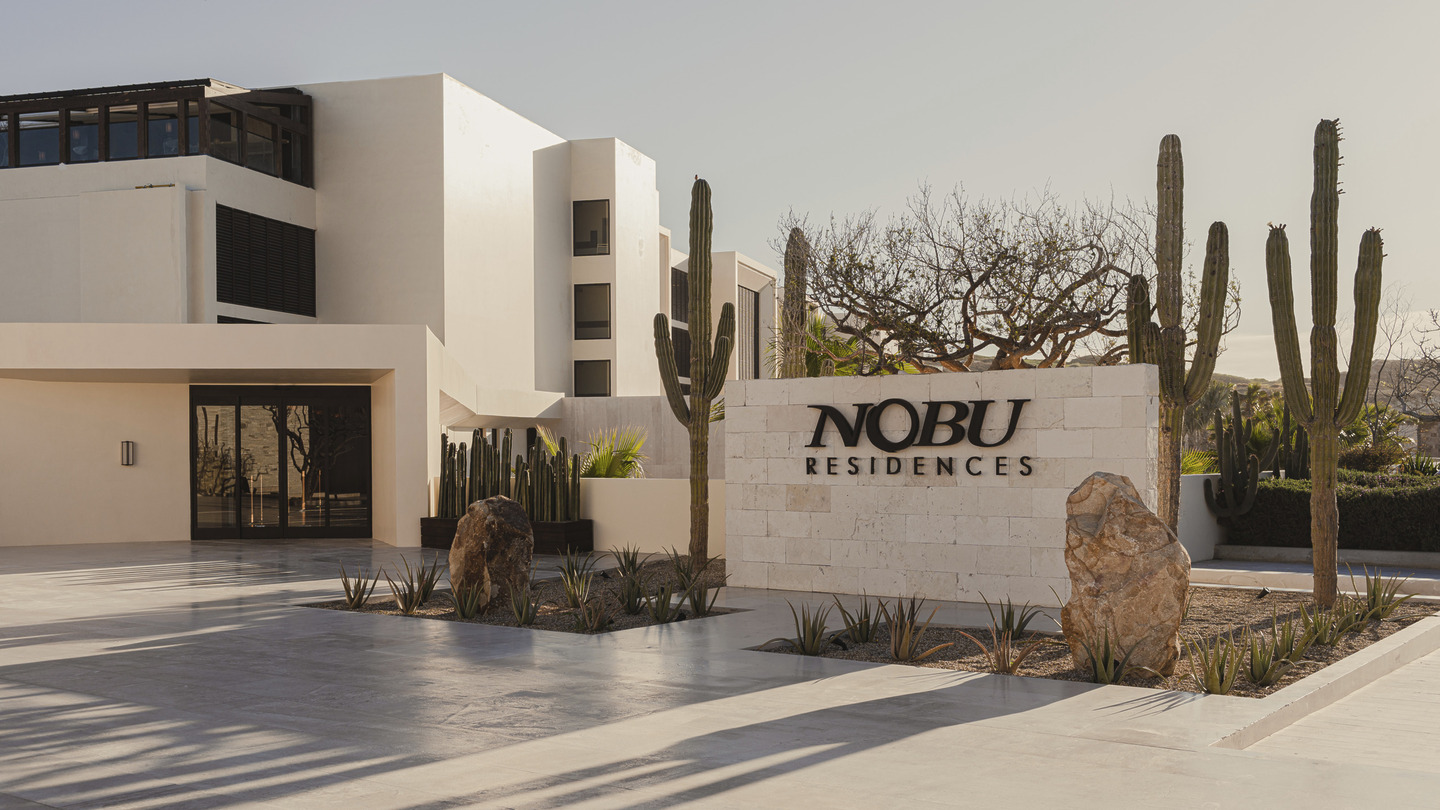
Cabo San Lucas, Mexico
The residences extend the hotel’s architectural language and connect to it by a private bridge. Access to hotel amenities complements spaces reserved for residents.
WATG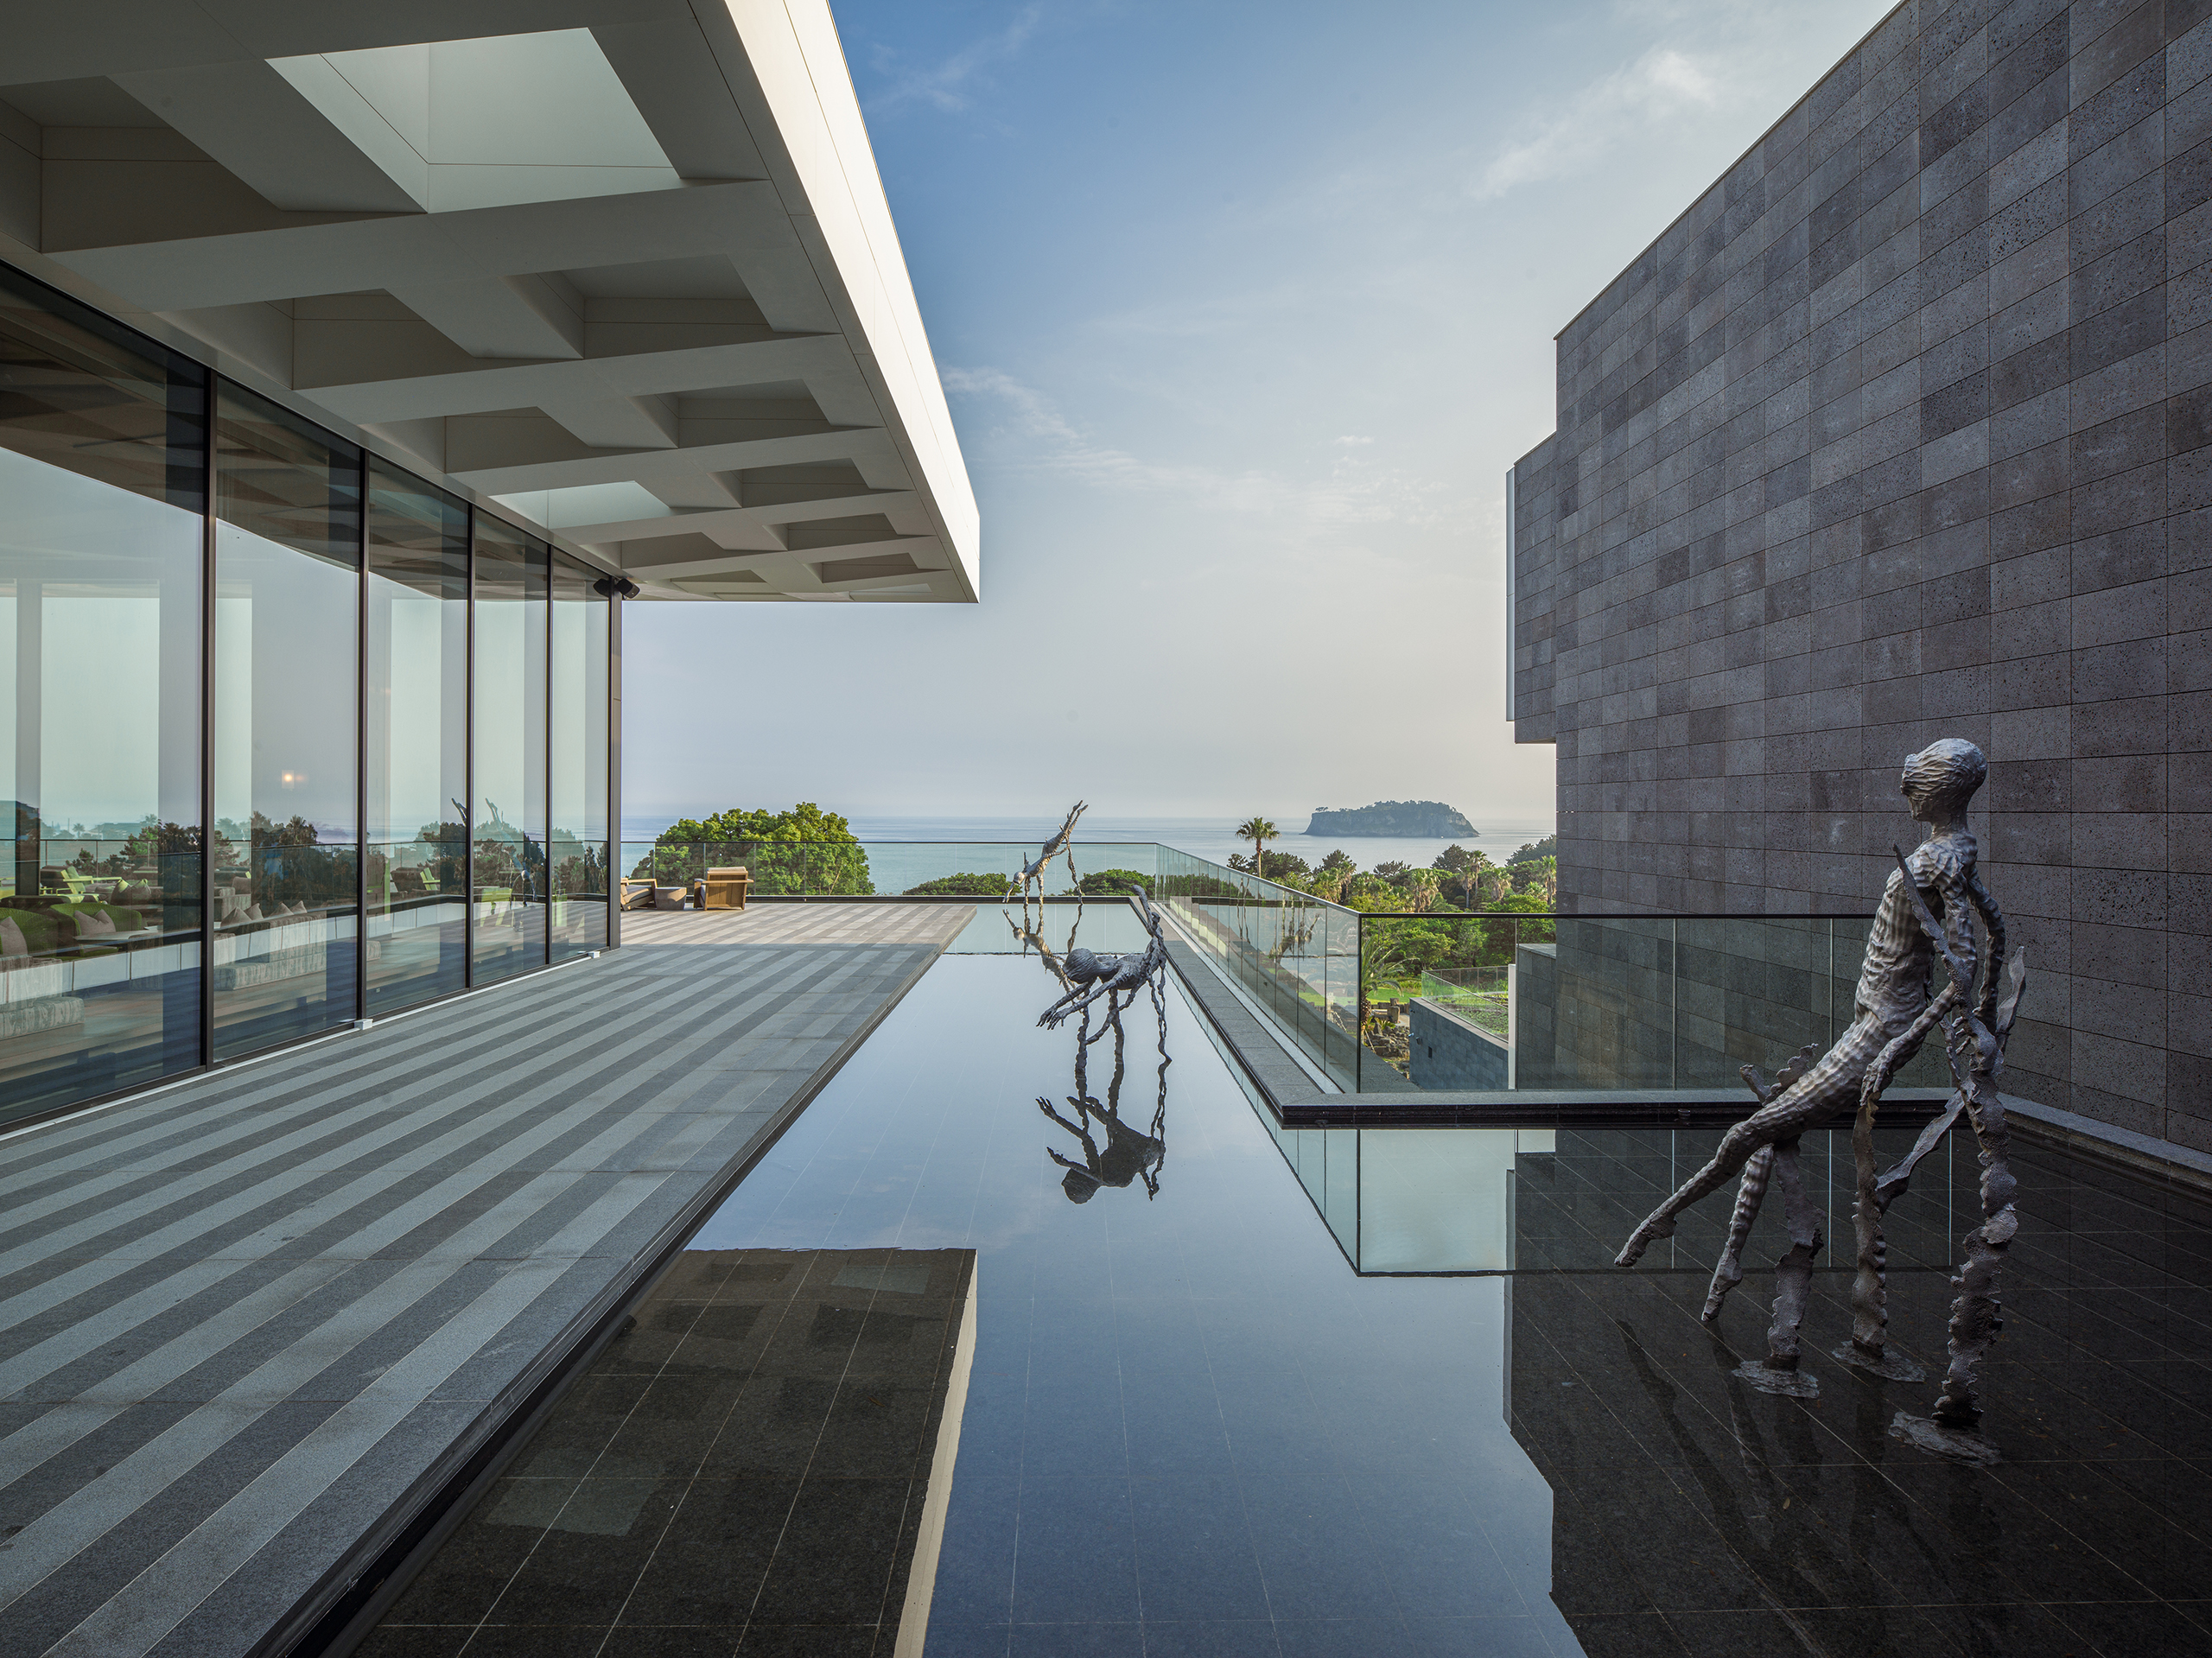
Jeju Island, South Korea
The project explores how the island’s landscape and building traditions can give a contemporary resort its character.
WATG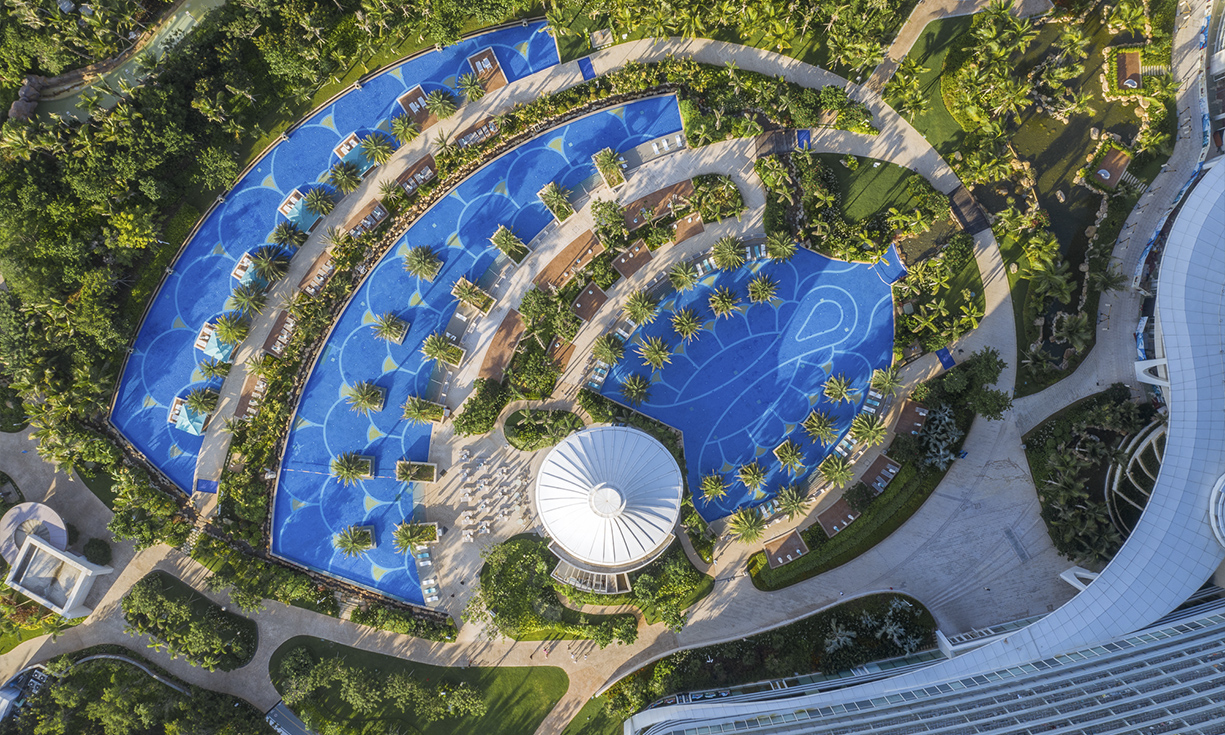
Sanya, China
The master plan brings together tropical gardens, lagoons, pools and attractions in a development that combines accommodation, recreation and entertainment.
EDSA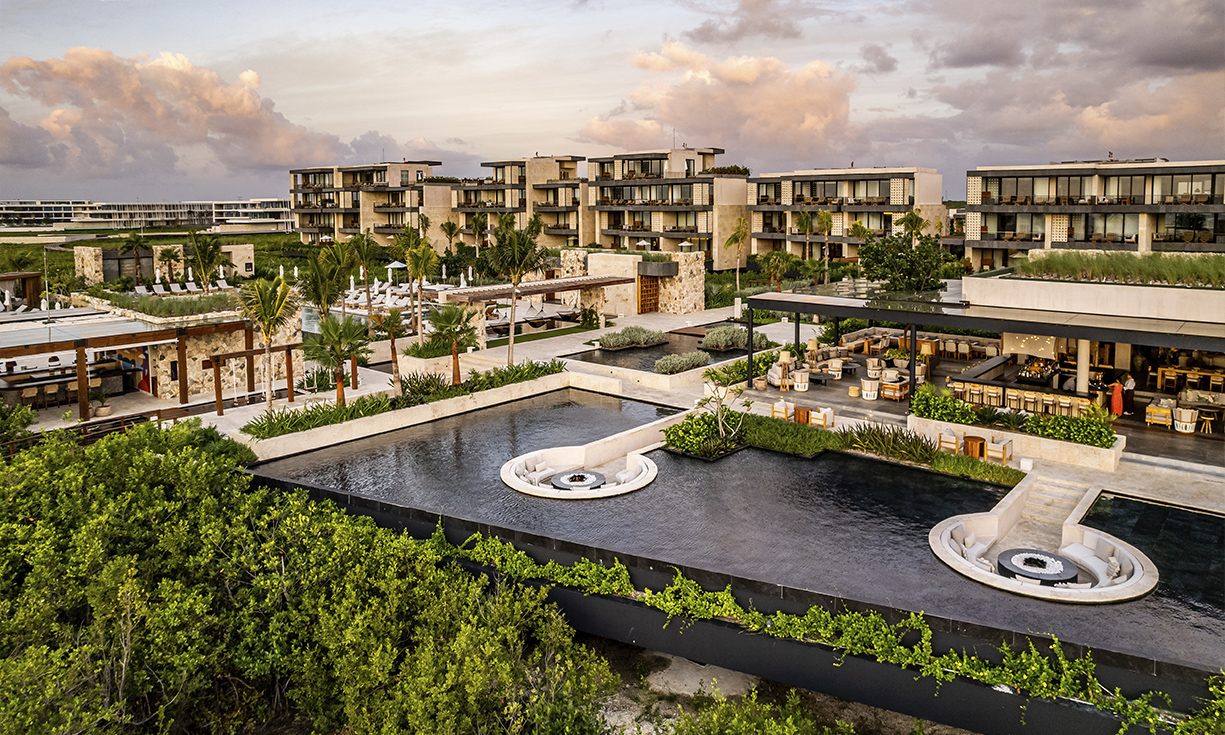
Quintana Roo, Mexico
The outdoor design takes the coastal ecosystem as a starting point. Boardwalks organize movement between accommodation and wellness spaces.
EDSA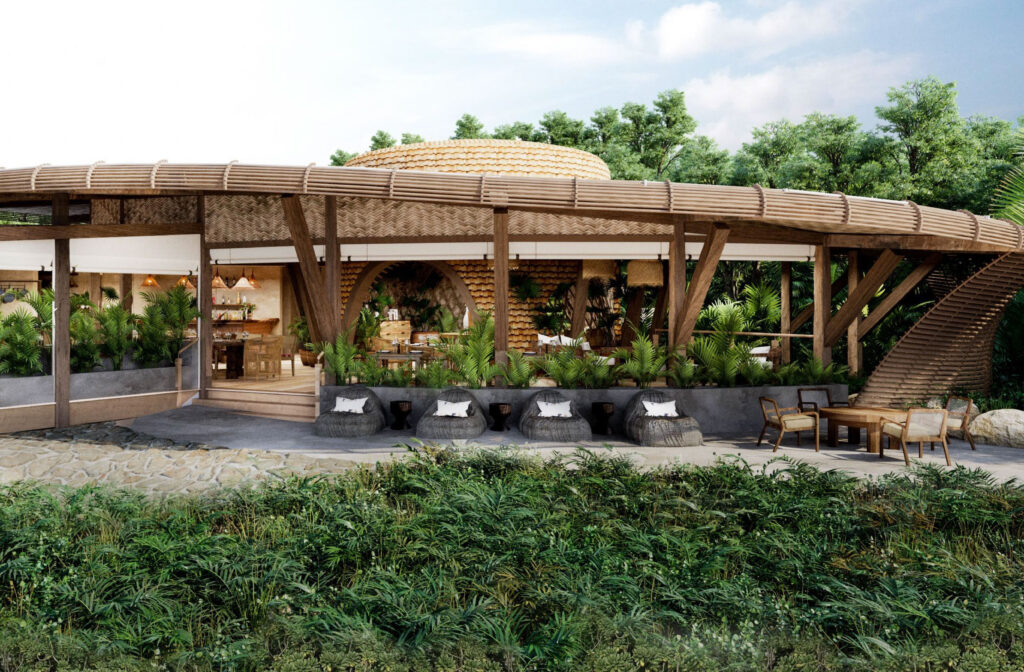
Punta Mita, Mexico
Accommodations are set among existing vegetation. Paths and gathering spaces link the forest to outdoor experiences and Pacific views.
EDSA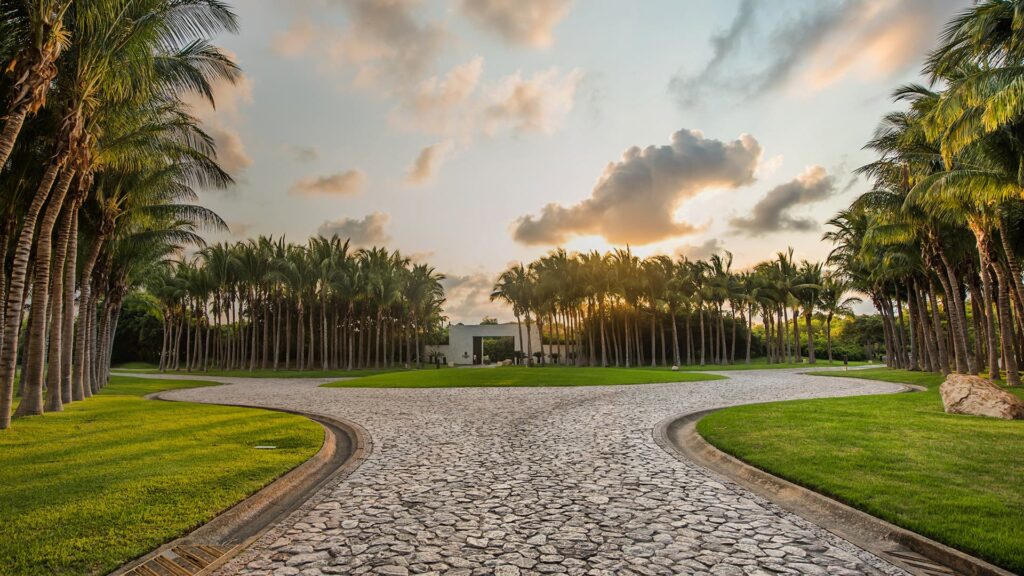
Nayarit, Mexico
The plan uses the slope to step down the guest units and preserve views. Separating pedestrian and vehicle routes organizes the outdoor experience.
EDSA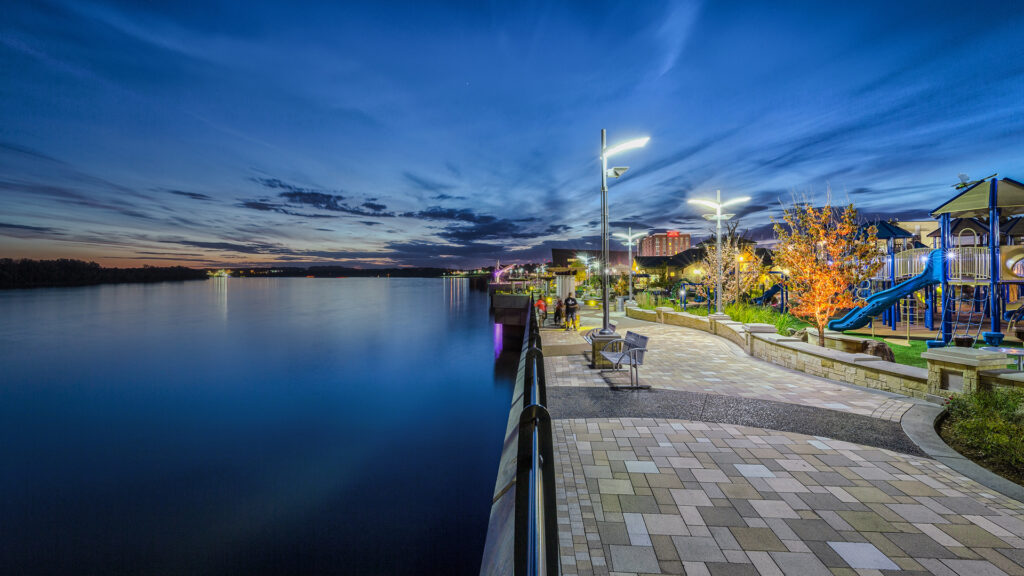
Kentucky, United States
The riverfront offers a way to study the relationship between pedestrian paths, gathering spaces and access to water at an urban scale.
EDSA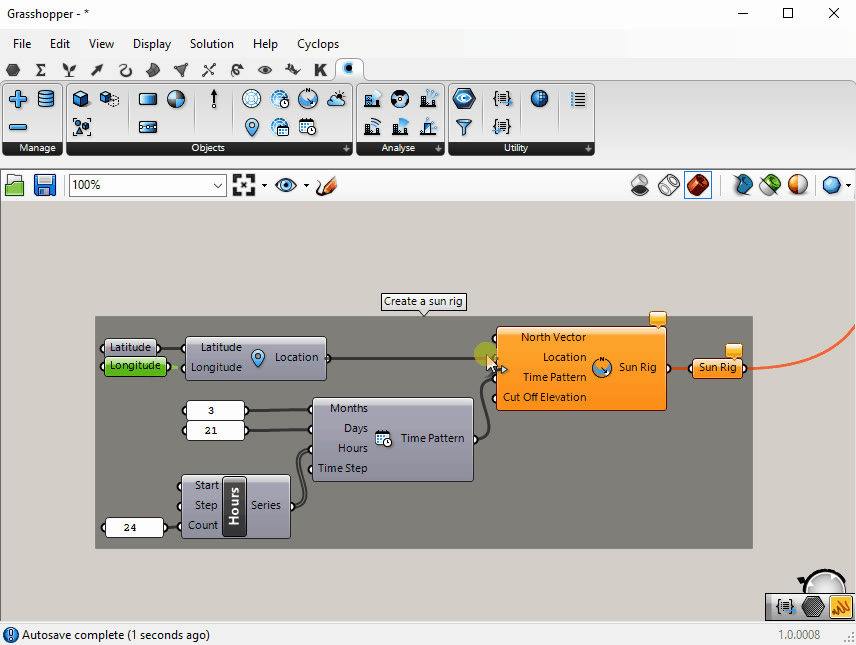
Applied research
Integrating analysis with modeling tools makes it possible to compare design options as a concept develops.
Foster + Partners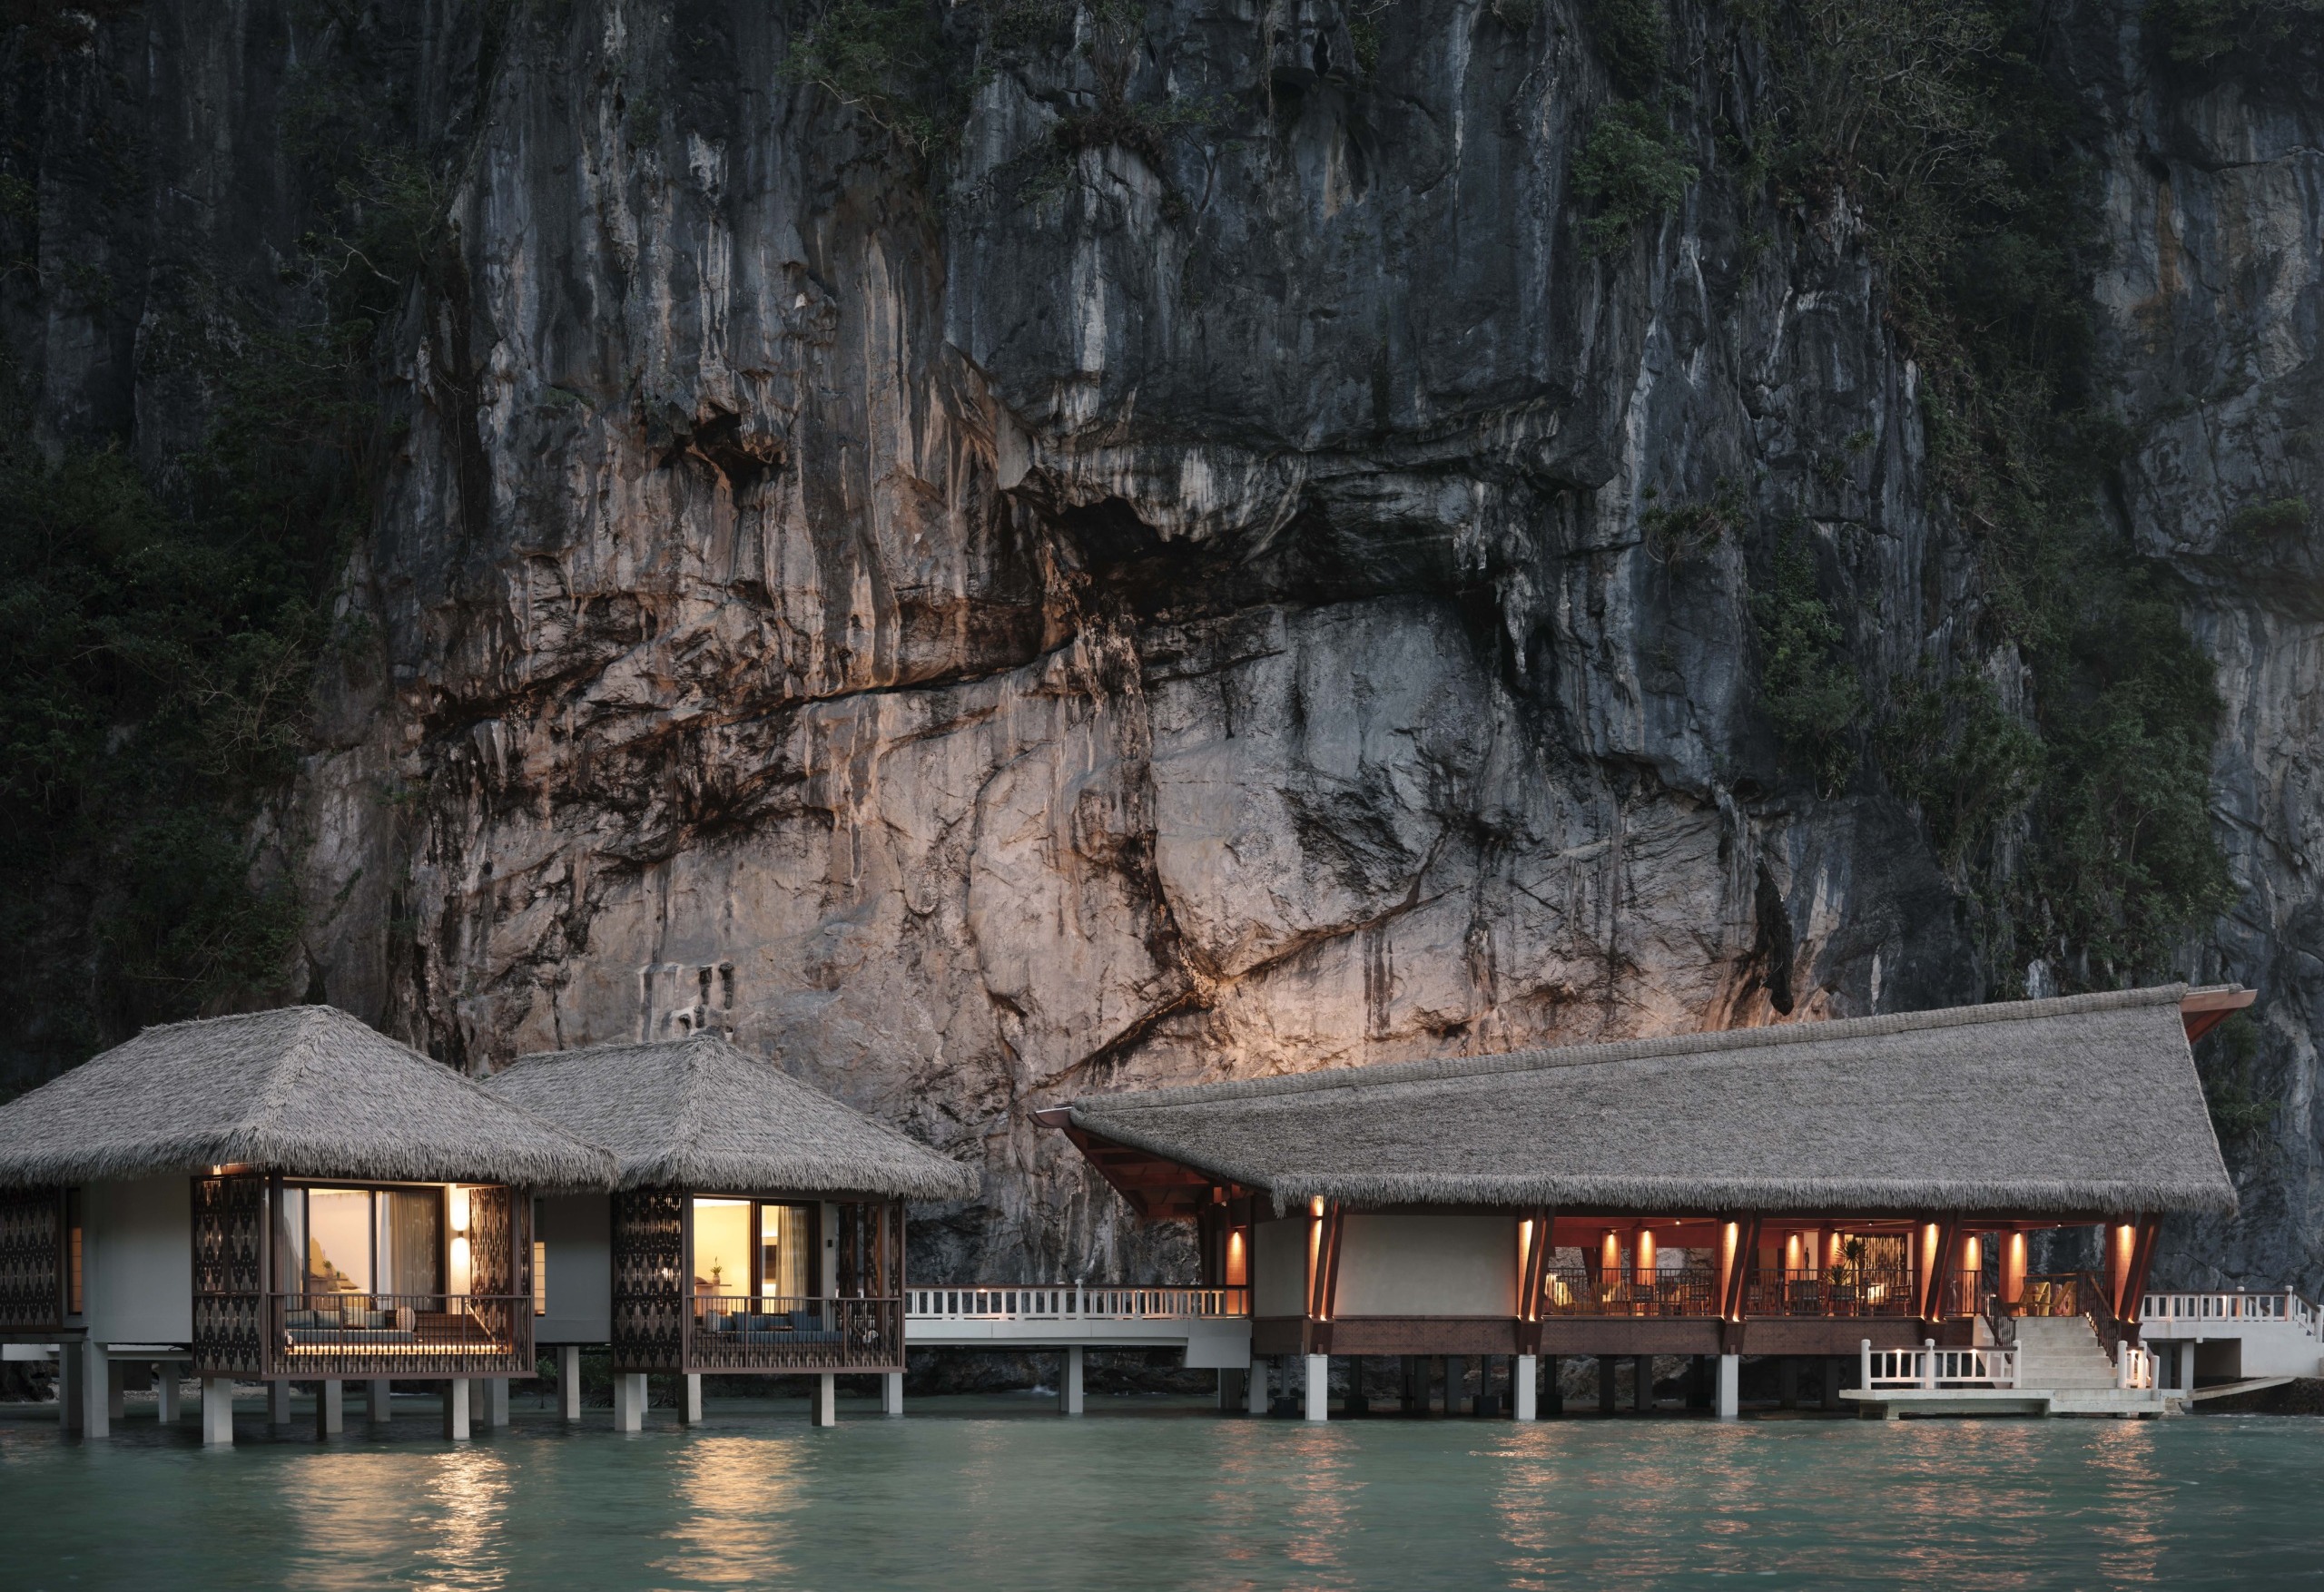
A resort renovation shaped by the landscape and local craft.
WATG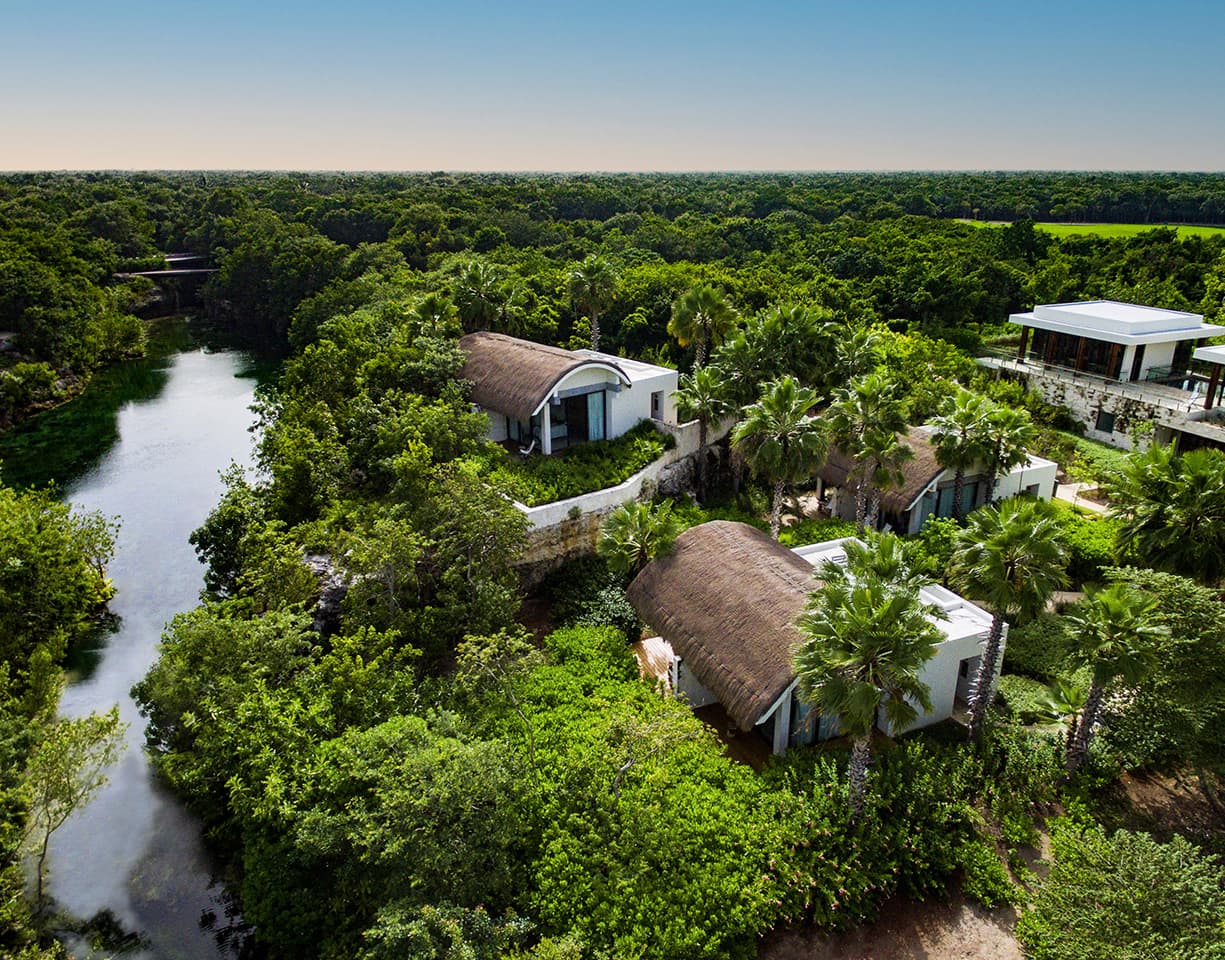
Hospitality landscape design in the Riviera Maya.
EDSA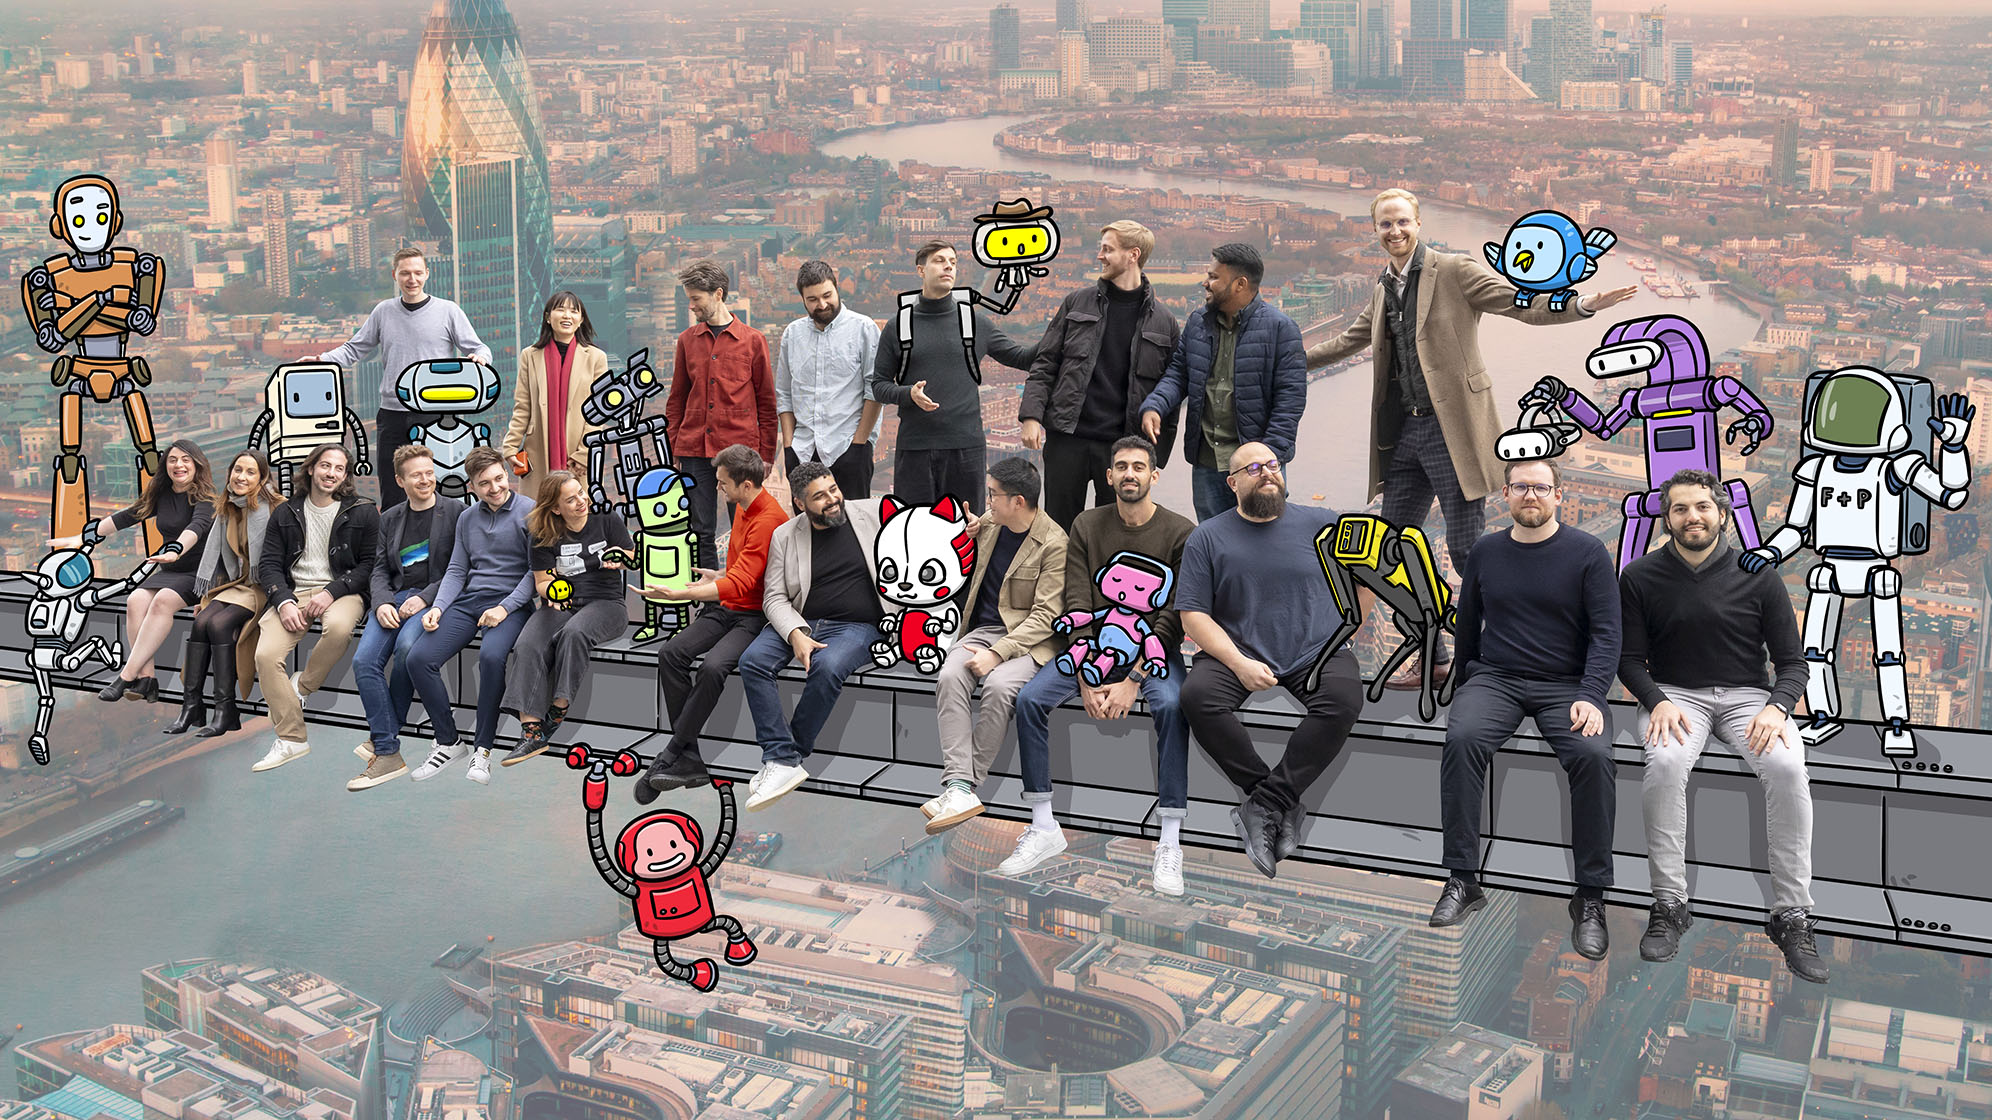
Applied research in design, performance and visualization.
Foster + PartnersAn arrival pavilion for a coastal hotel.
WATG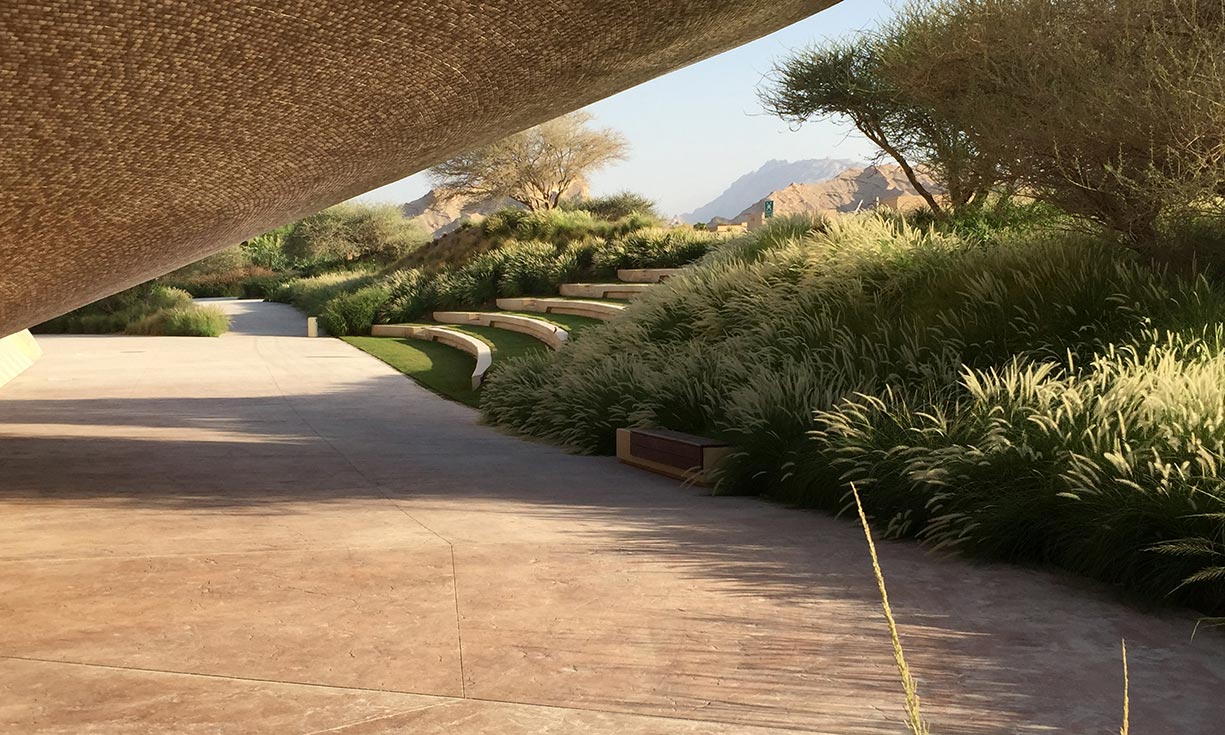
Planning and landscape design in an arid setting.
EDSA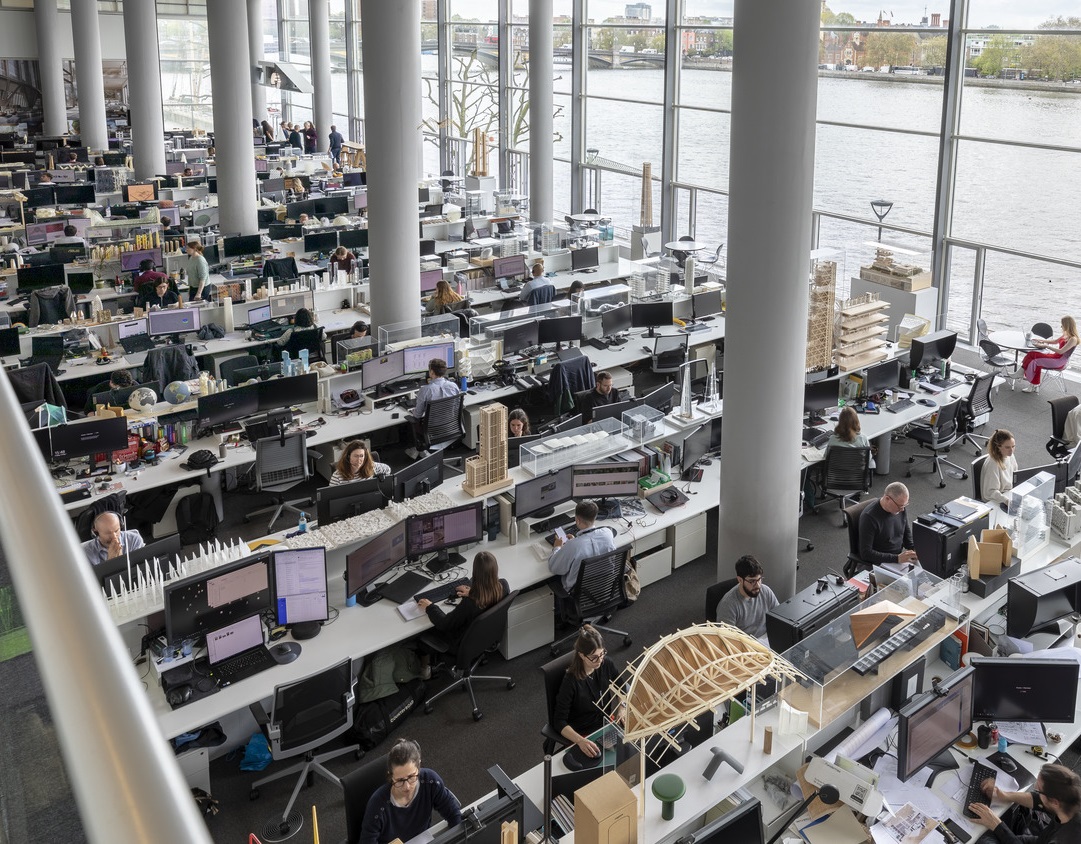
An approach that brings together architecture, urban design and environmental design.
Foster + PartnersContact
For new projects and collaborations, email us at info@filiusdeilp.com.